

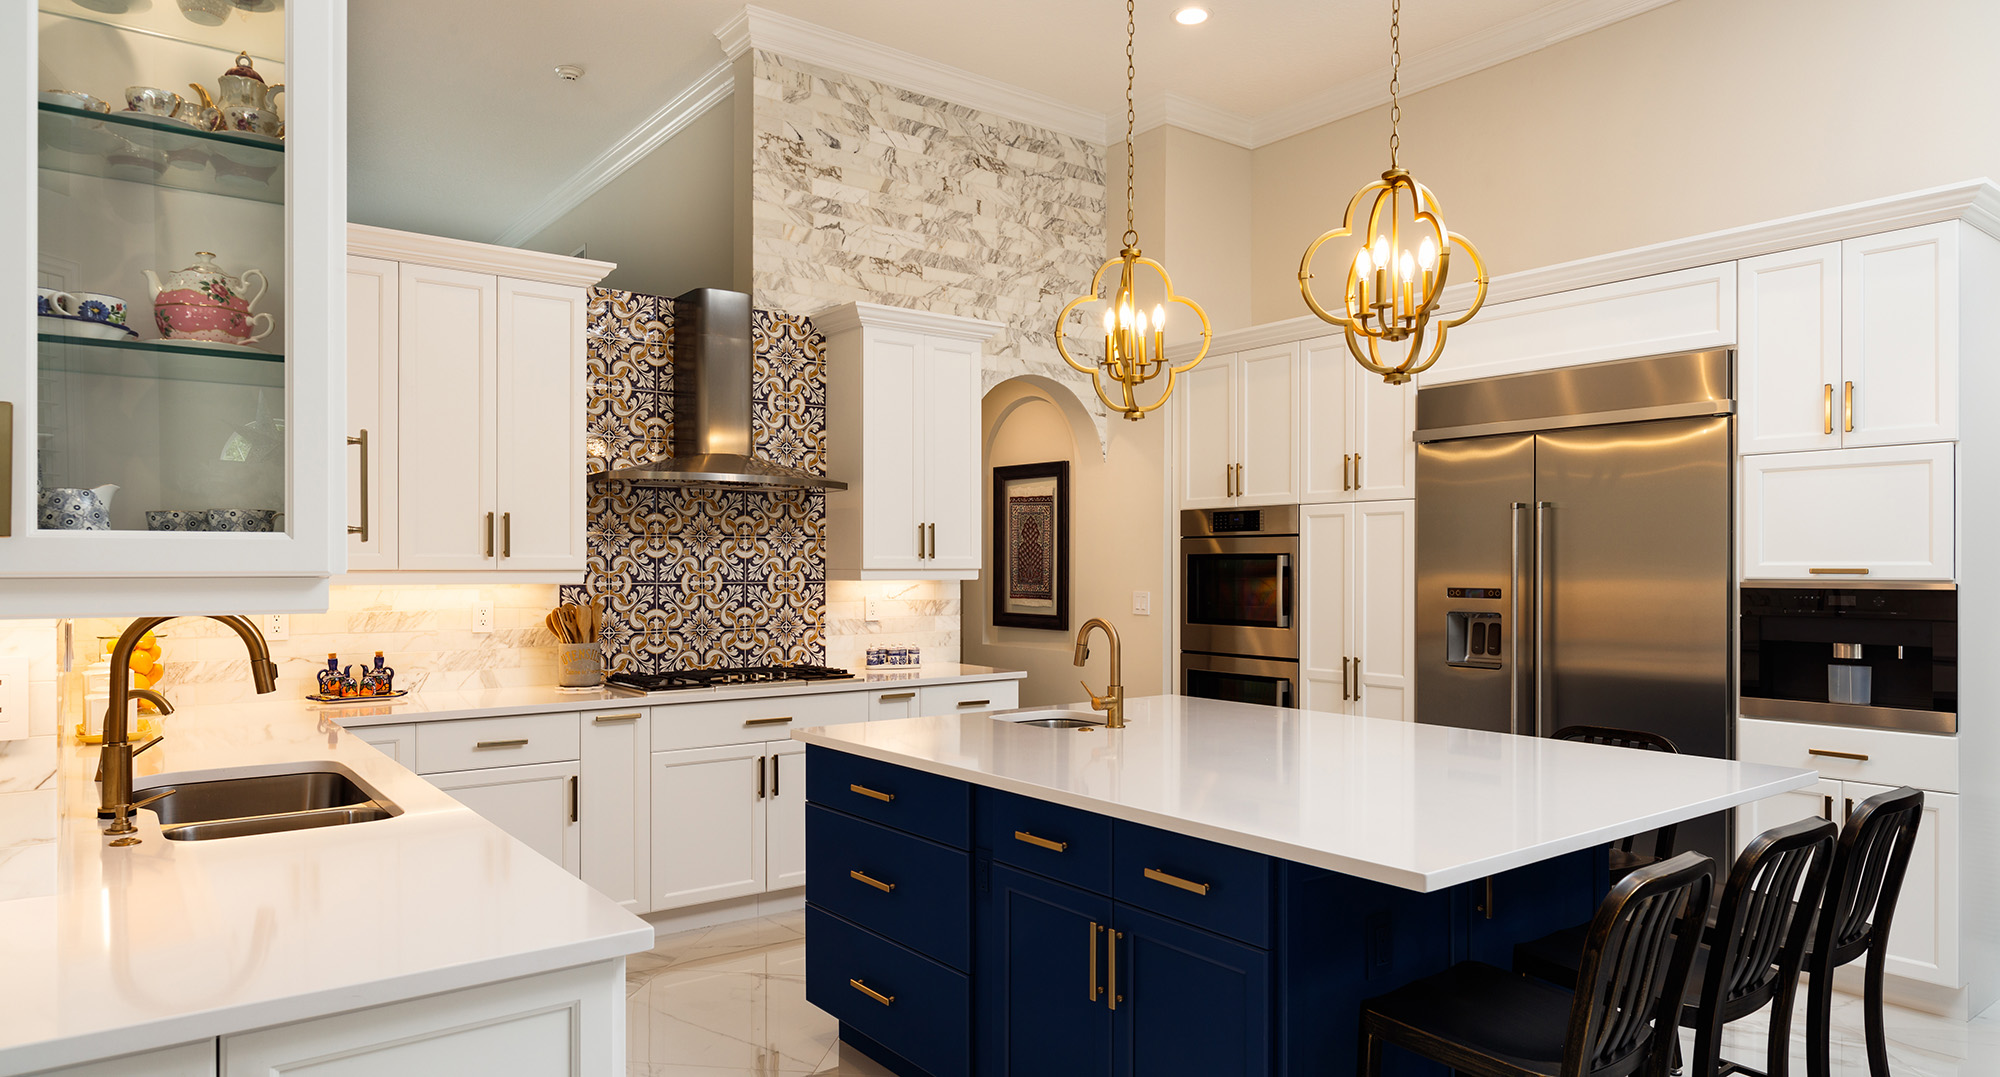
Cabinet boxes form the structural core of your kitchen, and their construction method dictates how much storage you get and how your doors hang. When you plan a kitchen remodel, you face a foundational choice between framed and frameless cabinets. Both styles provide dependable storage, but they use completely different box architectures, door mountings, and interior clearances.
At Porter and Porter, our team guides you through these cabinet decisions with over 20 years of hands-on remodeling experience. Whether you visit our Waldorf showroom on Old Washington Road in Charles County or consult our team on Orange Avenue in Orlando, Florida, our standard stays constant: where function meets fair prices. Knowing how these two cabinet builds differ mechanically helps you make the right choice for your layout, your daily cooking routines, and your budget.
Face Frame Mechanics vs Full Access Structure
The defining distinction between framed and frameless cabinetry is the presence of a solid wood face frame across the front perimeter of the cabinet box.
Anatomical Parts of a Framed Cabinet Box
Framed cabinets rely on a solid hardwood front frame composed of horizontal rails and vertical stiles, typically 1.5 inches wide. Cabinetmakers fasten the sides, bottom, top, and back panels of the box to this front frame. The cabinet doors and drawer tracks fasten directly to the hardwood frame. This construction represents traditional American cabinet building, and it remains popular across historic and established neighborhoods in Southern Maryland, Anne Arundel County, and Calvert County.
European Frameless Box Engineering
Frameless cabinets, also called European-style or full-access cabinets, eliminate the front face frame completely. The cabinet box relies on thicker side panels, typically 3/4-inch furniture-grade plywood or dense engineered core, to supply all structural support. Doors attach directly to the inside side walls of the box using concealed European hinges, and drawer slides mount directly to the cabinet interior. This build creates smooth, unhindered interior openings and clean exterior sightlines that fit modern homes throughout the Orlando metro area.
Usable Storage and Everyday Clearance Differences
Interior storage space differs between the two builds, and this difference becomes critical when you plan storage for small or narrow kitchens.
Interior Width and Drawer Volume
Frameless cabinets give you full, unobstructed access across the entire width of the cabinet opening. Because no face frame projects into the opening, your drawers span the entire interior box width. This design gives you roughly an inch to an inch and a half of extra usable width per drawer box compared to a framed cabinet with identical exterior dimensions. For base cabinets that house silverware inserts, cookware, or spice organizers, this extra space delivers noticeable practical value.
Framed cabinets lose a small amount of horizontal interior clearance because the face frame overhangs into the interior space. Drawer boxes must be built narrower than the cabinet exterior so they can slide cleanly through the face frame cutout. You also encounter a lower interior lip on framed base cabinets, meaning you must lift items up and over the bottom frame rail when you take them out.
Vertical Center Stile Obstacles
Double-door framed cabinets often include a vertical wood post, called a center stile, down the middle of the cabinet opening. This post helps support the cabinet box, but it divides your entry space into two narrower sections. Sliding wide cookie sheets, large roasting pans, or stockpots into a cabinet with a center stile forces you to angle your items around the post. Frameless cabinets do not use center stiles, leaving one broad, continuous open space across double-door units.
Cabinet Door Overlay and Profile Options
Cabinet profiles determine the overall look of your kitchen, and your box style limits which door overlay styles you can install.
Inset, Full, and Partial Overlay on Face Frames
Framed cabinetry supports three door configurations:
Standard or Partial Overlay: Doors and drawer faces cover only part of the face frame, leaving one to two inches of the wood frame exposed. This format represents classic, budget-friendly American design.
Full Overlay: Doors and drawers cover nearly the complete face frame, leaving small visible frame reveals. This option offers a transitional look that bridges traditional and contemporary kitchen designs.
Inset Doors: Doors and drawer fronts sit flush inside the face frame openings. Inset doors deliver a high-end, furniture-grade finish that looks exceptional in historic colonial and farmhouse layouts throughout Maryland and Virginia.
Full Overlay Precision on Frameless Boxes
Frameless cabinets strictly use full overlay doors. The doors and drawer fronts completely cover the edges of the box panels, leaving narrow gaps of only one-eighth of an inch between panels. This layout creates flat, uninterrupted vertical lines across your entire kitchen run. If you want modern flat-slab doors or sleek recessed shaker panels, frameless boxes deliver that continuous, streamlined aesthetic.
Wall Alignment and Structural Installation Demands
Cabinet boxes bear heavy loads, including natural stone counters, cast iron cookware, and heavy dish stacks. Installation teams must manage each style differently to ensure long-term stability.
Flexible Tolerance for Older Homes
Framed cabinets offer structural rigidity through their solid hardwood face frames. The frame keeps the box square and prevents racking. Installers can easily screw through adjacent face frames to lock individual cabinets together into a rigid bank. This rigidity makes framed boxes forgiving when walls are out of plumb, a condition common in older homes throughout Charles County and the Washington DC metropolitan area.
Strict Leveling for Modern Full-Access Boxes
Frameless cabinets depend on plumb, level surfaces because they lack a front hardwood frame to hold the box square. Installers must carefully shim behind and beneath frameless boxes on uneven walls. If an installer forces a frameless cabinet against a bowed wall without shims, the box twists. This twist misaligns the concealed hinges, causing doors to bind, rub, or hang unevenly. Experienced installers ensure your frameless cabinets sit dead level so your doors open smoothly and your quartz countertops rest on flat, secure surfaces.
Cost Comparison and Maintenance Realities
Project budgets must account for material costs, precision hardware, and installation requirements.
Framed cabinets generally come with lower manufacturing costs in stock and semi-custom categories. Their standard hardware is widely available, and installation requires less time on irregular walls. This balance makes framed construction a practical solution for budget-minded kitchen renovations.
Frameless cabinets carry a modest cost increase due to thicker box panels, high-grade core materials, and multi-axis adjustable hinges. But frameless cabinets provide a distinct cleaning benefit: because the interior bottom shelf sits completely flush with the door opening, you can sweep out crumbs and dust with a single wipe, without hitting a frame ledge.
Kitchen Cabinet Style Selection Guide
Your choice between framed and frameless cabinets should align with your storage priorities, home architecture, and personal style preferences.
Ideal Scenarios for Framed Cabinetry
Framed cabinets work best if:
You live in a traditional, colonial, or craftsman home that matches classic woodwork details.
You want inset cabinet doors for a timeless, custom-furniture look.
Your kitchen has uneven walls or older framing that benefits from forgiving installation tolerances.
You want solid durability at a fair, accessible price point.
Ideal Scenarios for Frameless Cabinetry
Frameless cabinets work best if:
You prefer modern, transitional, or minimalist interior aesthetics.
You have a compact kitchen layout and need maximum drawer width and storage capacity.
You want open, continuous shelves without vertical center posts.
You prioritize smooth surfaces that wipe clean without interior lip edges.
Cabinet Planning and Design with Porter and Porter
Kitchen cabinetry is an investment in your home functionality and long-term resale value. At Porter and Porter, we help you coordinate every part of your remodel, pairing your cabinet selection with luxury vinyl plank, hardwood, tile, and durable quartz countertops.
If your home is in the Washington DC metropolitan area or Southern Maryland, stop by our Waldorf showroom at 2170 Old Washington Road or call (301) 888-6325 to set up a free in-home estimate. If your project is in Central Florida, connect with our Orlando showroom team at 111 N Orange Avenue or call (321) 382-1331. You can also book our Shop at Home service to examine door profiles, wood finishes, and flooring samples directly in your own space. Contact us today to plan your kitchen renovation with dependable guidance and fair prices.


